How To Choose A Sofa Size
A practical step-by-step guide to how to choose a sofa size, including preparation, instructions, common issues, tips, and next steps.
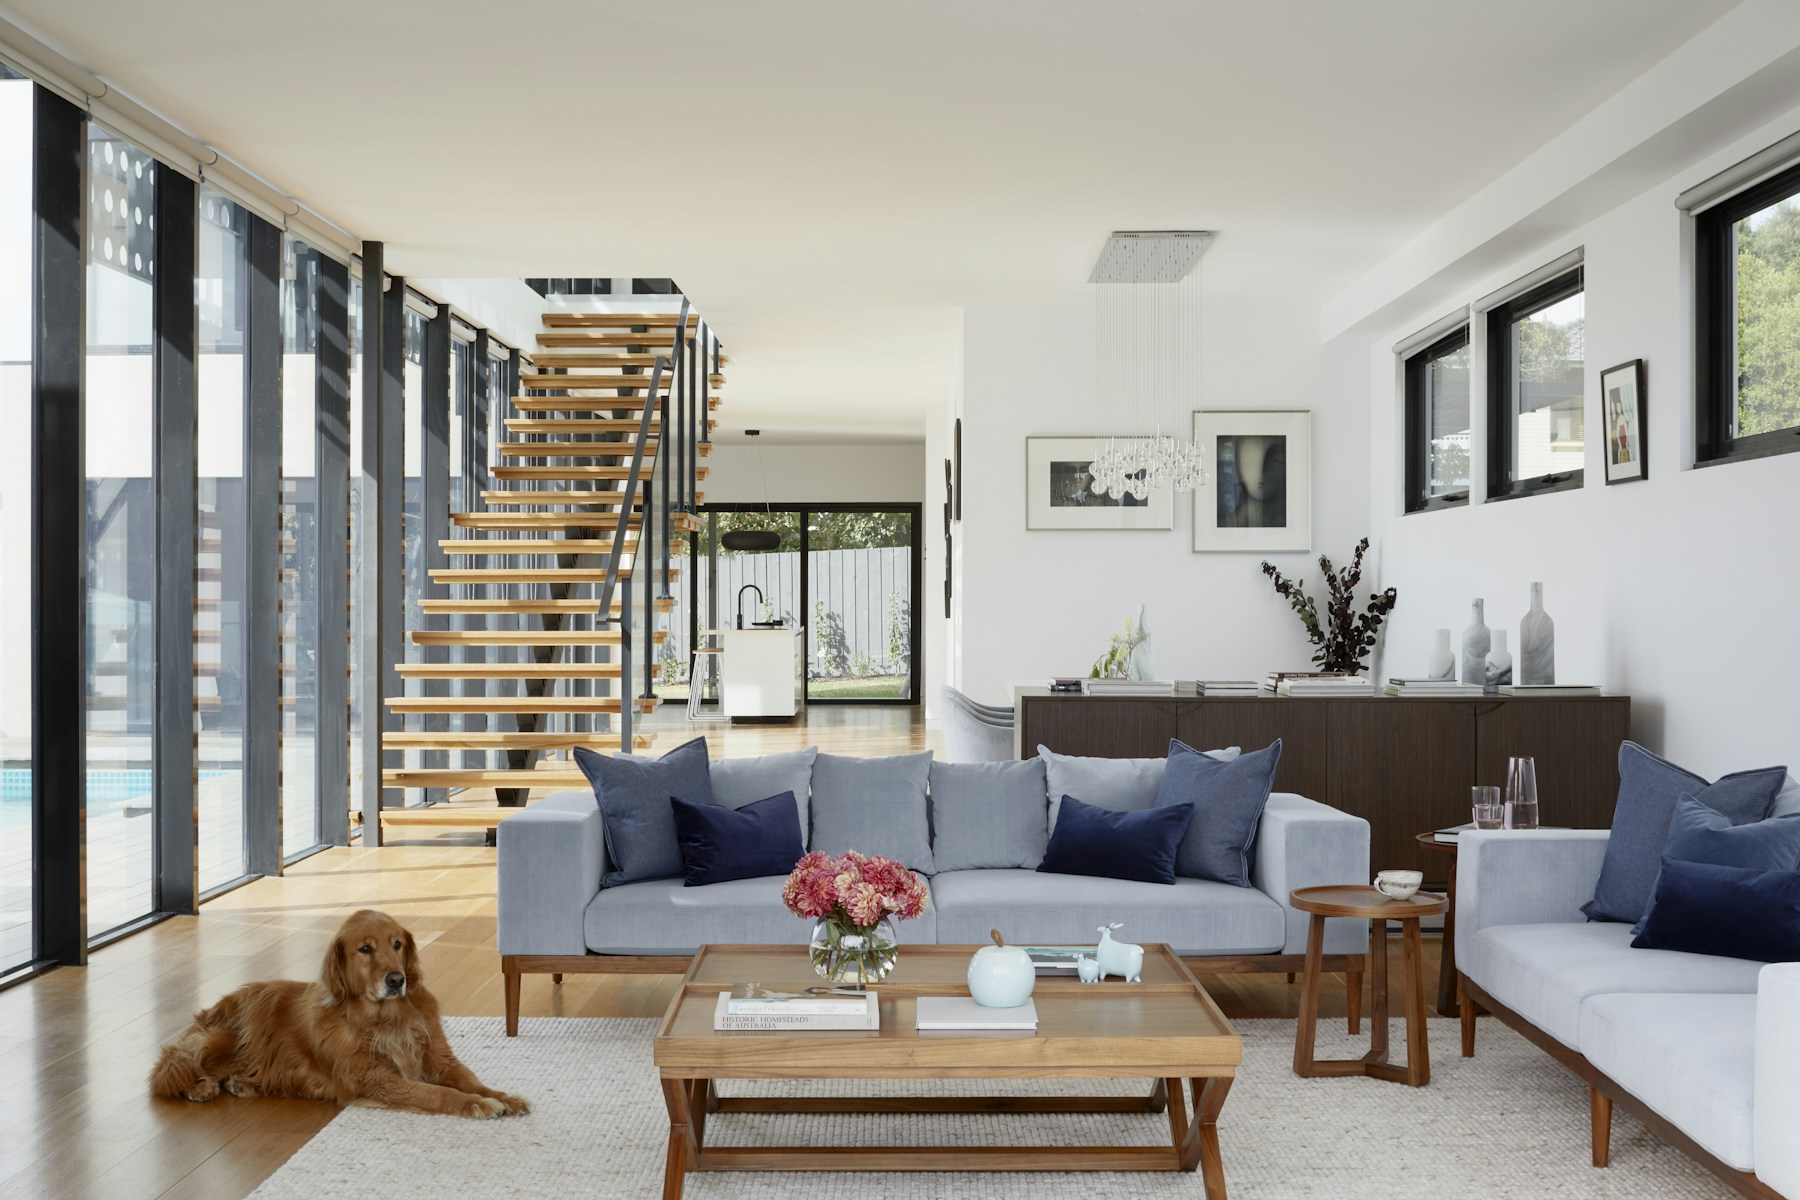
How To Choose A Sofa Size
Choosing the right sofa size is crucial for comfort, practicality, and the overall look of your living space. This guide walks you through the essential steps, from measuring your room and access points to visualising the sofa's footprint, ensuring you select a sofa that fits perfectly and works seamlessly in your home. It helps you avoid common pitfalls like buying a sofa that's too large for your room or one that won't even fit through your front door.
Fast Answer
- Measure your space accurately: Wall-to-wall dimensions, access paths, and current furniture placement.
Before You Start
- Tape measure: A sturdy, metal tape measure at least 5 metres long is essential for accurate measurements.
- Pen and paper or sketchpad: For drawing a basic floor plan and noting down all your dimensions.
- Decorator's tape or newspaper: To map out the sofa's footprint on your floor, giving you a visual idea of its size.
- An extra pair of hands: While not strictly a tool, having someone help with measurements can make the process quicker and more accurate, especially for long distances.
Step-by-Step Instructions
1. Measure Your Room's Dimensions Accurately
Before you even think about sofa styles, you need to understand the canvas you're working with. Use your tape measure to carefully determine the total length and width of the room where the sofa will be placed. Measure from wall to wall, noting down these primary dimensions.
Next, identify and mark the positions of all immovable features: doors (and their swing path), windows, radiators, fireplaces, built-in storage, and power sockets. Sketch a simple floor plan on your paper, indicating these features and their distances from walls. This foundational drawing will be invaluable for planning.
2. Define Your Sofa's Purpose and Occupancy Needs
A sofa isn't just a piece of furniture; it's central to how you live in your home. Think practically about how you intend to use it. How many people will regularly sit on the sofa? Will it be primarily for relaxed lounging, formal entertaining, or a mix of both? Do you need space to stretch out, or perhaps a chaise end for reclining?
Consider your lifestyle: a bustling family home with children and pets will have different requirements than a single person's flat or a couple's formal living room. This step helps narrow down the type of sofa (e.g., a compact 2-seater, a generous 3-seater, an L-shaped corner sofa, or a snuggler) and its required depth and seating capacity.
3. Measure All Access Routes to Your Room
This is arguably the most critical step and often the biggest pitfall. A sofa might fit perfectly in your living room but be impossible to get inside your house. Start at your front door, measuring its width and height when fully open. Then, move through every internal door, hallway, and stairwell that the sofa will need to pass through. Don't forget any tight turns or narrow corridors.
For doorways, measure the clear opening, ignoring the door frame itself. For hallways and stairwells, measure the width and any ceiling height restrictions. Crucially, when measuring doorways, consider the diagonal depth of the potential sofa. If a sofa is too deep to pass straight through, it may need to be tilted, and its diagonal measurement then becomes the limiting factor. Note down all these dimensions meticulously.
4. Map Out Your Sofa's Footprint on the Floor
Once you have a general idea of the sofa size you need and have checked preliminary access, it's time to visualise. Take your decorator's tape or newspaper sheets and outline the intended sofa's full dimensions (length and depth) directly on your living room floor. You can cut out newspaper to the exact size or simply mark the perimeter with tape.
This hands-on method provides a tangible sense of how much space the sofa will actually occupy. Walk around the outlined area, simulating movement through the room. Does it block pathways? Does it feel overwhelming? Does it leave enough space for other furniture, or to open doors and drawers freely? Adjust your taped outline until you find a size that feels right.
5. Consider Scale and Proportion with Existing Furniture
A sofa rarely exists in isolation. It needs to look harmonious with the other items in your room. A tiny sofa in a vast room will look lost, while an enormous sofa in a small room will make it feel cramped and out of proportion. Think about the scale of your fireplace, bookshelves, television, and any other large pieces.
The goal is balance. Ensure there are comfortable gaps between the sofa and other furniture, typically around 45cm between a sofa and a coffee table for legroom, and 60-90cm for main walkways. Avoid placing a large, bulky sofa directly under a small, delicate painting, for example. Good proportion contributes significantly to the room's overall aesthetic and feeling of spaciousness.
6. Plan for Traffic Flow and Clearances
Beyond just fitting the sofa, you need to ensure people can move around it easily and safely. Refer back to your floor plan sketch with the sofa's footprint marked. Identify the main pathways through the room. These should ideally be at least 60-90cm (2-3 feet) wide to allow comfortable passage without squeezing.
Consider all doors and windows. Will the sofa block a window, making the room feel darker or harder to clean? Will it impede the full opening of a door? How about radiators – will the sofa sit too close, blocking heat circulation? Ensure there’s enough clearance around the sofa for practical reasons and to maintain an open, welcoming feel to the room.
7. Account for Sofa Style and Armrest Design
The style of a sofa significantly impacts its perceived and actual size. For example, a deep-seated sofa might offer luxurious comfort but will take up more floor space. Sofas with wide, chunky armrests will have a greater overall width, but the actual seating area between the arms will be narrower. Conversely, sofas with slim arms or armless designs maximise seating area within a smaller total footprint.
Similarly, a sofa with a high back will feel more imposing than one with a low back, even if they have the same length and depth. Consider the height of your windowsills and how the sofa's back will relate to them. Always look at the sofa's overall dimensions (width, depth, height) provided by the manufacturer, rather than just the seat dimensions, as these vary wildly by design.
8. Double-Check Manufacturer's Specific Dimensions
Once you've shortlisted a few potential sofas, it's time to get down to the fine print. Visit the manufacturer's website or check their specification sheets for the precise dimensions of each model. Pay close attention to all measurements: total width, total depth, total height, seat width, seat depth, and seat height.
Some manufacturers also provide a "diagonal depth" or "diagonal height" measurement, which is crucial for assessing if a sofa can be tilted to fit through narrow doorways or around tight corners. Compare these exact figures against all your room and access measurements. Don't assume standard sizing; variations between manufacturers and even models are common.
Quick Reference
| Situation | Use this | Why |
|---|---|---|
| Small living room with limited floor space | Compact 2-seater, 'snuggler', or a modular sofa with few sections | Maximises seating without overwhelming the room; allows for versatile arrangement. Look for slim arms and raised legs for a lighter look. |
| Large, open-plan living area or studio flat needing zone definition | Large corner sofa, U-shaped sofa, or a multi-section modular design | Helps to visually break up and define different activity zones within a larger space; accommodates more people. |
| Narrow doorways, tight hallways, or tricky stairwells | Sofa with removable legs, a 'flat-pack' design, or a split/modular sofa | Easier to manoeuvre through restricted access points by reducing overall dimensions or breaking the sofa into smaller pieces. Check diagonal depth. |
| Primary sofa for lounging and relaxation (e.g., watching TV) | Deeper seat, possibly with a chaise end or footrest capability | Offers enhanced comfort for stretching out and extended periods of relaxation, promoting a relaxed posture. |
| Room with high ceilings and substantial architecture | Sofa with a higher back and potentially more substantial frame | Balances the vertical space and complements the room's grander scale, preventing the sofa from looking lost. |
| Minimalist or modern aesthetic | Sofa with clean lines, slim profile, and possibly elevated legs | Contributes to an uncluttered, spacious feel, aligning with contemporary design principles and making the room appear larger. |
Common Problems When You Choose A Sofa Size
Sofa Too Big for the Room
This is a frequent issue, especially in smaller UK homes. A sofa that's disproportionately large will make a room feel cramped, reduce clear floor space, and obstruct natural pathways. It can also overwhelm other furniture and decorative elements, making the room feel unbalanced and claustrophobic.
Practical Fix: Go back to your floor plan and taped outline. Re-evaluate the maximum footprint the sofa can occupy while maintaining comfortable traffic flow (aim for 60-90cm clear pathways). Consider a sofa with slimmer arms, higher legs, or a slightly shallower depth. A modular sofa might allow you to remove a section if it's too large.
Sofa Too Small for the Room
On the flip side, a sofa that's too small for a large room can look out of place, making the room feel empty and unfinished. It might fail to define a seating area effectively in an open-plan space, leaving large, awkward gaps around it.
Practical Fix: If possible, consider adding a complementary armchair, footstool, or a large rug to visually anchor the sofa and fill out the space. For future purchases, consider a larger 3 or 4-seater, or a corner sofa that fills the space more effectively and provides more seating capacity.
Can't Get the Sofa Through the Door/Hallway
This is arguably the most frustrating problem, leading to delays, extra costs (for return or special delivery), or even having to sell a brand-new sofa. It happens when critical access point measurements (door frames, hallway widths, stairwell turns) are overlooked or inaccurately measured, especially the diagonal depth of the sofa.
Practical Fix: Always measure your access routes meticulously, not just width but also height and diagonal dimensions. If a sofa doesn't fit, check if its legs are removable (reducing height). If it's a modular sofa, can it be delivered in separate, smaller pieces? For very tricky access, explore 'flat-pack' style sofas designed for easier assembly on site, or consider hiring professional furniture movers who specialise in navigating tight spaces.
Sofa Blocks a Window, Radiator, or Essential Outlet
Poor placement planning can lead to practical issues and aesthetic compromises. Blocking a window can reduce natural light and views, making the room feel darker. Placing a sofa directly against a radiator can hinder heat circulation, making your heating less efficient. Covering essential power outlets is simply inconvenient.
Practical Fix: Review your initial floor plan. Ensure that the chosen sofa size allows for adequate clearance from windows, radiators (at least 15-20cm if possible), and electrical sockets. If your sofa is slightly too long, consider pulling it a few inches from the wall, or opt for a slightly shorter model. Sometimes, rearranging the entire room layout is necessary to accommodate the sofa correctly.
Advanced Tips for How To Choose A Sofa Size
Consider Modular or Sectional Sofas for Flexibility
For rooms with unusual layouts, futureproofing, or those who like to reconfigure their space, a modular or sectional sofa can be an excellent choice. These sofas come in individual pieces (e.g., corner units, armless sections, chaises) that can be arranged in various configurations. This means you can create a small 2-seater, a large L-shape, or even an expansive U-shape, adapting the sofa to your specific space and needs. They also make delivery easier, as each component is smaller.
Benefit: Offers unparalleled flexibility in sizing and layout, making it easier to adapt to changing room dynamics or future moves. Easier to get through tight access points as individual modules are smaller.
Utilise Digital Room Planners and Augmented Reality (AR) Apps
Many furniture retailers and interior design websites offer online room planners where you can input your room's dimensions and digitally place furniture. Some even provide Augmented Reality (AR) apps that use your smartphone's camera to superimpose a virtual sofa into your real room. This allows you to see how different sizes and styles look in your actual space before buying.
Benefit: Provides a realistic visualisation of the sofa in your room, helping you assess scale, proportion, and aesthetic fit without needing physical mock-ups.
Think About a Sofa Bed for Dual Functionality
If you frequently host guests but lack a dedicated guest room, a sofa bed can be a clever solution. Modern sofa beds offer significant improvements in comfort for both sitting and sleeping, often with much less bulk than older models. When choosing a sofa bed size, you'll need to consider not only its dimensions as a sofa but also its dimensions when fully extended as a bed. Ensure there's enough clear floor space for the bed mechanism to fully operate without obstruction.
Benefit: Maximises space utility in smaller homes, providing comfortable seating by day and a convenient sleeping solution by night, without needing to sacrifice additional floor space for a separate guest bed.
Measure the Diagonal Depth for Tricky Access
This is a specific but crucial measurement for delivery. The "diagonal depth" (sometimes called "diagonal height" by manufacturers) is the measurement from the top back corner of the sofa down to the opposite front bottom corner, across the frame. When a sofa is too long or deep to pass through a doorway straight on, it often needs to be tilted or "nosed" through. The diagonal depth then becomes the critical dimension that must be less than the height and width of your narrowest access point.
Benefit: Prevents the common and frustrating problem of a sofa being too large to enter the property, even if its length and width seem fine for the room itself.
Consider Future Needs and Adaptability
While you're buying for your current situation, it's wise to think a few years ahead. Will your family grow? Do you plan to move to a larger or smaller property? A very specific, oversized sofa might be perfect now but could be a challenge to relocate or adapt in a different space. A more versatile size or a modular system offers greater adaptability in the long run.
Benefit: Helps make a more sustainable investment, as a versatile sofa is less likely to become redundant if your living situation changes, reducing waste and future expenditure.
How To Choose A Sofa Size FAQ
Q: What is a standard sofa size in the UK?
A: There isn't one single "standard" size as it varies greatly by design and manufacturer, but general guidelines exist. A 2-seater typically ranges from 140cm to 180cm wide. A 3-seater is usually 180cm to 220cm wide. Larger 4-seater or grand sofas can be 220cm to over 260cm wide. Depths commonly fall between 90cm and 100cm. Always consult the specific manufacturer's dimensions for the exact model you are interested in.
Q: How much space should be left around a sofa?
A: For comfortable movement and good aesthetics, aim for at least 60-90cm (2-3 feet) of clear space for main pathways around the sofa. Between the sofa and a coffee table, a gap of around 45cm (1.5 feet) is generally ideal for legroom and easy access to drinks or remotes. Avoid pushing the sofa too tightly against other furniture or walls, unless absolutely necessary in very small rooms.
Q: Should a sofa touch the wall?
A: Not necessarily. In larger rooms, pulling the sofa a few inches (10-15cm) away from the wall can create a sense of depth and make the room feel more expansive and less rigid. This also allows for air circulation. In smaller rooms, placing the sofa directly against the wall might be the only practical option to maximise floor space, and that is perfectly acceptable. It really depends on the room size and desired aesthetic.
Q: How do I know if a sofa will fit through my door?
A: You need three key measurements: the width and height of your door frame (clear opening), and the diagonal depth of the sofa (measurement from the top back corner to the opposite front bottom corner). The sofa's total width must be less than your door height (if standing it on end), and its total height/depth must be less than your door width. Crucially, the sofa's diagonal depth must be less than the smallest dimension of your access route (door height or width) if you need to tilt it. Don't forget narrow hallways or turns leading to the room.
Q: What if I have a small room but want a big sofa for comfort?
A: You can often strike a balance. Look for sofas designed for smaller spaces that maximise seating while minimising overall bulk. This often means models with slim armrests, a compact frame, or raised legs which create a sense of openness. A deeper seat can still offer comfort without needing excessive length. Consider a two-seater that's deeper than average, or a modular sofa that allows you to configure a generous corner piece that fits precisely into an available nook without dominating the entire room.
Final Checklist for How To Choose A Sofa Size
- Room dimensions accurately measured: Length, width, and positions of all fixed features (doors, windows, radiators, sockets).
- Sofa's purpose and occupancy considered: How many people, what activities, and desired level of comfort.
- All access points measured meticulously: Front door, internal doors, hallways, stairwells (width, height, and critical diagonals).
- Sofa footprint mapped out in the room: Using decorator's tape or newspaper cut-outs for a visual check.
- Scale and proportion with other furniture checked: Ensuring the sofa harmonises with existing items and the room's overall size.
- Traffic flow and clearances confirmed: Adequate space for movement around and past the sofa (minimum 60-90cm for pathways).
- Sofa style accounted for in measurements: Considering impact of armrest width, back height, and seat depth on overall size and usability.
- Manufacturer's specific dimensions double-checked: Confirming total width, depth, height, and diagonal measurements.
- Common problems reviewed and avoided: Ensured solutions are in place for potential issues like fitting through doors or overwhelming the room.
- Considered advanced tips: Explored modular options, AR apps, sofa beds, or future adaptability where relevant.